30.06.2026
At the Heart of It All: Slnečnice Nové viladomy to Gain a Courtyard Designed by Lousy Auber
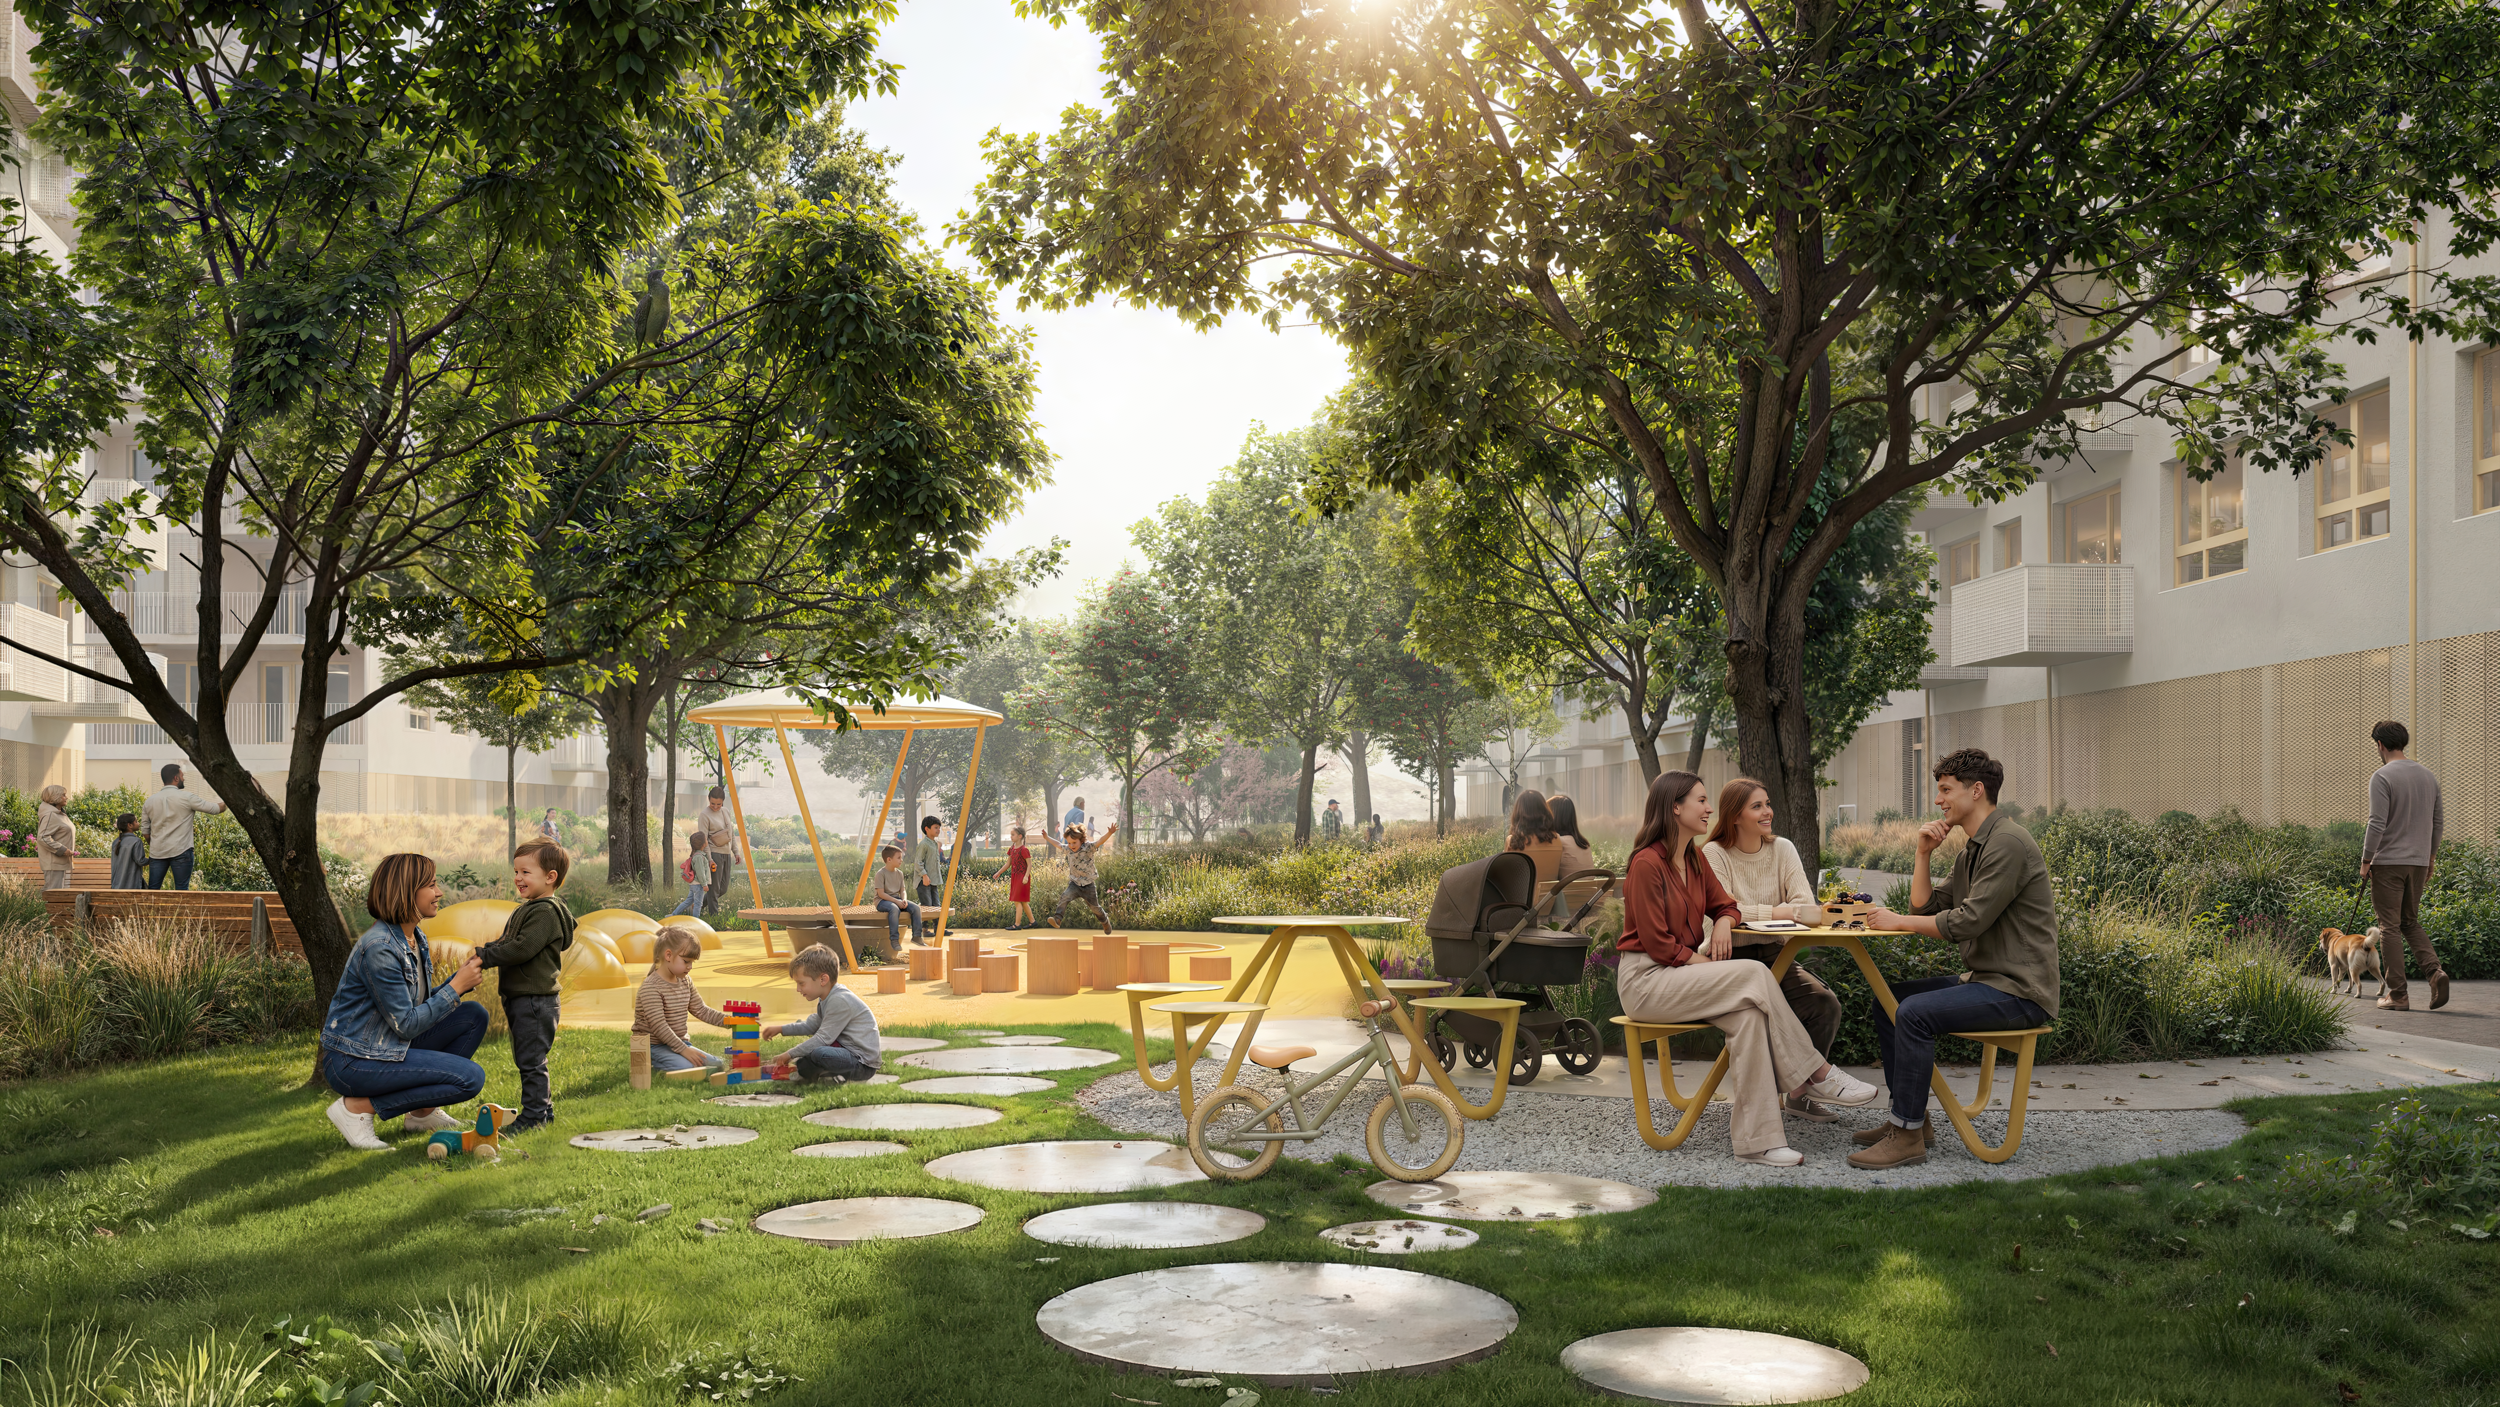
The Slnečnice Nové viladomy project will feature Stredobod, a courtyard designed by artist, director and photographer Lousy Auber. The new semi-public space will offer room for neighbourly encounters, relaxation and activities for the youngest residents.
Stredobod will be part of Slnečnice Nové viladomy, a CRESCO REAL ESTATE project currently under construction. The developer created the design together with artist Lousy Auber and the COMPASS Architekti studio. It works with a circular motif, a striking yellow colour, a water feature, greenery and relaxation zones for different age groups.
"The quality of living in our projects doesn't end at the apartment door. We also focus on what happens between the buildings – whether there is space for meeting, movement, rest or natural neighbourly relationships. Stredobod is meant to be exactly that kind of place: a functional, pleasant and memorable courtyard that will serve residents every day," says Ján Krnáč, CEO of CRESCO REAL ESTATE.
An identity built on circles, yellow and greenery
The main visual motif of the design is the circle. It appears in the layout of the zones, the street furniture, the surfaces and the seating elements. The second distinctive element is the colour yellow, which ties in with the identity of Slnečnice.
Greenery also plays a significant role, going beyond a purely aesthetic function. It helps divide the space, provides natural shade, softens the transitions between zones and supports a more pleasant microclimate. It is complemented by rain gardens and retention basins that help retain rainwater on site.
"With Stredobod, I thought of the space as a series of elements and situations that people can not only use naturally, but above all discover. I was interested in how an artistic principle could help make the courtyard legible, pleasant and memorable. The yellow colour, circles, water and greenery are not standalone effects here. Together, they create the atmosphere of the place in connection with Slnečnice itself," says Lousy Auber.
Lousy Auber is one of the leading figures of Bratislava's contemporary visual scene. He is best known to the public for the Hotel Kyjev Deconstructed project. As part of it, in 2018 he transformed the façade of the Hotel Kyjev into a large-scale visual intervention.
A community space as part of quality living
The individual parts of the courtyard are designed as separate circular zones, interconnected by pathways. This creates a legible space with multiple uses – for play, sport, relaxation, meeting others and informal leisure time.
"We felt that this project would be defined by an exceptional courtyard design, so we approached Lousy Auber. He brought his fresh and creative perspective as a visual artist to our architectural solutions. We didn't want to create just another green area, but a functional space with its own identity. The circle became the basic compositional element because it can naturally define different zones without leaving them isolated. Stredobod is meant to be a place where architecture, landscape and residents' everyday needs come together as one whole," says Juraj Benetin, chief architect at COMPASS Architekti.
The design also responds to the long-standing positive perception of the neighbourhood among its residents. The agency 2muse conducted a resident satisfaction survey of the Slnečnice neighbourhood for CRESCO REAL ESTATE, with a sample of 875 respondents. According to the survey, a pleasant environment, greenery and facilities for children are among the key reasons residents view living in Slnečnice positively. Of the residents who said they have a positive relationship with the neighbourhood, as many as 32% spontaneously named a nice and pleasant environment as its greatest asset. For 21% it is greenery, trees and nature, and for 15% the children's playgrounds and the family-friendly character of the neighbourhood.
Water, movement and quieter zones
The courtyard will also include a water feature with a wooden stage and a rainwater management system. The system consists of rain gardens, retention basins and transition elements.
An exercise zone, a table tennis table and an open lawn for play, exercise, picnics or relaxation will support the active use of the space. A children's playground and a willow gazebo will complement the zones for younger children and families. The developer expects work on the courtyard to begin in Q2 2028, with completion planned for Q4 2029.